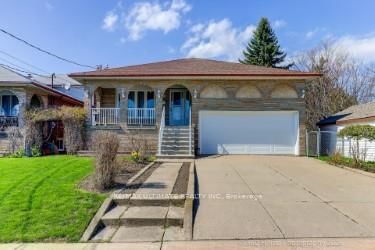
<-- style PDP --> 2535 Privet Crescent, Mississauga - Detached for sale for $1,250,000
  • new
  • for sale

2535 Privet Crescent

Mississauga, Ontario, L5B 2S5 - Cooksville

$1,250,000

  • Neighbourhood

    Cooksville

  • Major Intersection

    Dundas St W & Hurontario St

  • Listed Since: 5 day(s)

  • Last update: today

Overview

  • Property Type

    Detached, Backsplit 5

  • Bedrooms

    4

  • Bathrooms

    3

  • Basement

    Full + Part Fin

  • Kitchen

    1 + 1

  • Total Parking

    6 (2 Attached Garage)

  • Lot Size

    64.31x136.31 (Feet)

  • Taxes

    $8,550.00 (2025)

  • Type

    Freehold

Property Description

Property description for 2535 Privet Crescent, Mississauga

*PRISTINE VACANT 5-LEVEL BACKSPLIT* Step back in time, feel the pride of ownership and the warmth that decades of family memories can bring. This 4 BED 3 BATH home has 3,478 Total SqFt of space to sprawl out and make your own! Featuring 2 full Kitchens, expansive Recreation rooms, multiple Storage & Cold rooms, and beautiful formal spaces for Entertaining. Convenient Side Door to the covered Patio + Walk-out Door to the Backyard - where the lush fruit trees, massive vegetable garden & succulent grape vines will have you feeling like you've arrived in charming old Europe! (*NOTE: Some photos have been Virtually Staged.) Located in Mississauga's established Cooksville neighbourhood, 2535 Privet Crescent offers an ideal balance of suburban quiet and urban convenience. Families will appreciate proximity to convenient amenities, shops & dining, trusted local schools, daycare facilities, and expansive nearby green spaces like Dr. Martin L. Dobkin Community Park. Commuters benefit from exceptional connectivity via major transit hubs-including the Cooksville GO Station-and rapid access to the QEW & Highway 403. Enjoy exciting outings to the vibrant retail core and entertainment district at Square One City Centre, not to mention the live performances at the Living Arts Centre. This immaculately maintained property allows you to envision a bright future - this is your chance to find roots here and cultivate your dreams. This quiet crescent is the perfect place to grow your family!

Listed by Royal LePage Real Estate Associates

  • MLS #

    W13700886

  • Sq. Ft

    2500-3000

  • Sq. Ft. Source

    MLS

  • Lot Irregularities

    n/a

  • Year Built

    Available Upon Request

  • Pool

    None

  • Drive

    Pvt Double

  • Garage

    Attached, 2 spaces

  • Total Parking

    6

  • Family Room

    Y

  • Den

    Y

  • Exterior

    Brick

  • Fireplace

    Y

  • Roof

    Asphalt Shingle

  • Foundation

    Concrete Block

  • Elevator

    n/a

  • Water View

    n/a

  • Laundry Level

    Lower

  • Heat

    Forced Air

  • A/C

    Central Air

  • Water

    Municipal

  • Water Supply

    n/a

  • Sewers

    Sewers

  • Central Vac

    Y

  • Foyer

    1.96 x 4.65 ft Main level

    Tile Floor, Large Closet

  • Living

    3.58 x 4.65 ft Main level

    hardwood floor, Large Window

  • Dining

    3.33 x 3.02 ft Main level

    hardwood floor, Window

  • Kitchen

    3.18 x 3.25 ft Main level

    Granite Counter, Window, Tile Floor

  • Breakfast

    3.33 x 3.25 ft Main level

    Tile Floor

  • Primary

    4.32 x 3.63 ft Upper level

    2 Pc Ensuite, hardwood floor, Large Window

  • Other

    1.55 x 1.4 ft Upper level

    W/I Closet

  • Bathroom

    1.42 x 2.21 ft Upper level

    2 Pc Ensuite, Tile Floor

  • 2nd Br

    4.34 x 3.61 ft Upper level

    Large Closet, hardwood floor, Large Window

  • 3rd Br

    3.35 x 3.43 ft Upper level

    hardwood floor, Closet, Window

  • Bathroom

    3.02 x 2.31 ft Upper level

    5 Pc Bath, Bidet, Tile Floor

  • Family

    8.79 x 3.91 ft Ground level

    Stone Fireplace, W/O To Yard, Laminate

  • 4th Br

    3.33 x 3.48 ft Ground level

    Parquet Floor, Closet, Window

  • Mudroom

    3.0 x 1.85 ft Ground level

    Side Door, Tile Floor, 3 Pc Bath

  • Bathroom

    2.26 x 1.5 ft Ground level

    3 Pc Bath, Separate Shower, Tile Floor

  • Rec

    5.44 x 7.44 ft Lower level

    Gas Fireplace, Above Grade Window

  • Kitchen

    6.45 x 3.05 ft Lower level

    Eat-In Kitchen, Laminate, Closet

  • Cold/Cant

    5.56 x 1.58 ft Lower level

  • Utility

    7.49 x 8.53 ft Bsmt level

    Combined W/Laundry, Laundry Sink, Open Concept

  • Cold/Cant

    2.41 x 2.26 ft Bsmt level

  • Other

    2.64 x 2.85 ft Bsmt level

    Combined W/Workshop

  • MLS #

    W13700886

  • Sq. Ft

    2500-3000

  • Sq. Ft. Source

    MLS

  • Lot Irregularities

    n/a

  • Year Built

    Available Upon Request

  • Pool

    None

  • Drive

    Pvt Double

  • Garage

    Attached, 2 spaces

  • Total Parking

    6

  • Family Room

    Y

  • Den

    Y

  • Exterior

    Brick

  • Fireplace

    Y

  • Roof

    Asphalt Shingle

  • Foundation

    Concrete Block

  • Elevator

    n/a

  • Water View

    n/a

  • Laundry Level

    Lower

  • Heat

    Forced Air

  • A/C

    Central Air

  • Water

    Municipal

  • Water Supply

    n/a

  • Sewers

    Sewers

  • Central Vac

    Y

  • Foyer

    1.96 x 4.65 ft Main level

    Tile Floor, Large Closet

  • Living

    3.58 x 4.65 ft Main level

    hardwood floor, Large Window

  • Dining

    3.33 x 3.02 ft Main level

    hardwood floor, Window

  • Kitchen

    3.18 x 3.25 ft Main level

    Granite Counter, Window, Tile Floor

  • Breakfast

    3.33 x 3.25 ft Main level

    Tile Floor

  • Primary

    4.32 x 3.63 ft Upper level

    2 Pc Ensuite, hardwood floor, Large Window

  • Other

    1.55 x 1.4 ft Upper level

    W/I Closet

  • Bathroom

    1.42 x 2.21 ft Upper level

    2 Pc Ensuite, Tile Floor

  • 2nd Br

    4.34 x 3.61 ft Upper level

    Large Closet, hardwood floor, Large Window

  • 3rd Br

    3.35 x 3.43 ft Upper level

    hardwood floor, Closet, Window

  • Bathroom

    3.02 x 2.31 ft Upper level

    5 Pc Bath, Bidet, Tile Floor

  • Family

    8.79 x 3.91 ft Ground level

    Stone Fireplace, W/O To Yard, Laminate

  • 4th Br

    3.33 x 3.48 ft Ground level

    Parquet Floor, Closet, Window

  • Mudroom

    3.0 x 1.85 ft Ground level

    Side Door, Tile Floor, 3 Pc Bath

  • Bathroom

    2.26 x 1.5 ft Ground level

    3 Pc Bath, Separate Shower, Tile Floor

  • Rec

    5.44 x 7.44 ft Lower level

    Gas Fireplace, Above Grade Window

  • Kitchen

    6.45 x 3.05 ft Lower level

    Eat-In Kitchen, Laminate, Closet

  • Cold/Cant

    5.56 x 1.58 ft Lower level

  • Utility

    7.49 x 8.53 ft Bsmt level

    Combined W/Laundry, Laundry Sink, Open Concept

  • Cold/Cant

    2.41 x 2.26 ft Bsmt level

  • Other

    2.64 x 2.85 ft Bsmt level

    Combined W/Workshop

Thinking of Selling?

Find Out Your Home’s Value in Today’s Market!

No Email or Signup is required to view your home estimate.

estimate your home value

Contact Manoj Kukreja

Sales Representative,
Century 21 People’s Choice Realty Inc.,
Brokerage
(647) 576 - 2100

Manoj profile avatar

Inventory Graph

10 9 8 7 6 5 4 3 2 1 0 4 Months of inventory SELLER'S Market BALANCED Market BUYER'S Market

Mortgage Calculator

This data is for informational purposes only.

Mortgage Payment per month

Principal Amount

Interest

Total Payable

Amortization

Amortization

Closing Cost Calculator

This data is for informational purposes only.

Closing Cost Total for this property

Total Cash flow for purchasing this property

Down Payment(%)*
Additional information

Provincial Land Transfer Tax

Ontario Land Transfer Tax Rebate

Toronto Land Transfer Tax

Toronto Land Transfer Tax Rebate

PST on CMHC Insurance Premium

Lawyer Fees

$2,825

Government Registration Fee's

$164

Title Insurance

Closing Cost Total

Total Cash flow for purchasing this property

Provincial Land Transfer Tax

Ontario Land Transfer Tax Rebate

Toronto Land Transfer Tax

Toronto Land Transfer Tax Rebate

PST on CMHC Insurance Premium

Lawyer Fees

$2,825

Government Registarion Fee's

$164

Title Insurance

Down Payment(%)*

* A down payment of less than 20% is permitted only for first-time home buyers purchasing their principal residence. The minimum down payment required is 5% for the portion of the purchase price up to $500,000, and 10% for the portion between $500,000 and $1,500,000. For properties priced over $1,500,000, a minimum down payment of 20% is required.

Thinking of Selling?

Find Out Your Home’s Value in Today’s Market!

No Email or Signup is required to view your home estimate.

estimate your home value

Contact Manoj Kukreja

Sales Representative, Century 21 People’s Choice Realty Inc., Brokerage
(647) 576 - 2100

Manoj profile avatar

Recent Sold Listings in Cooksville, Mississauga

Popular Cities